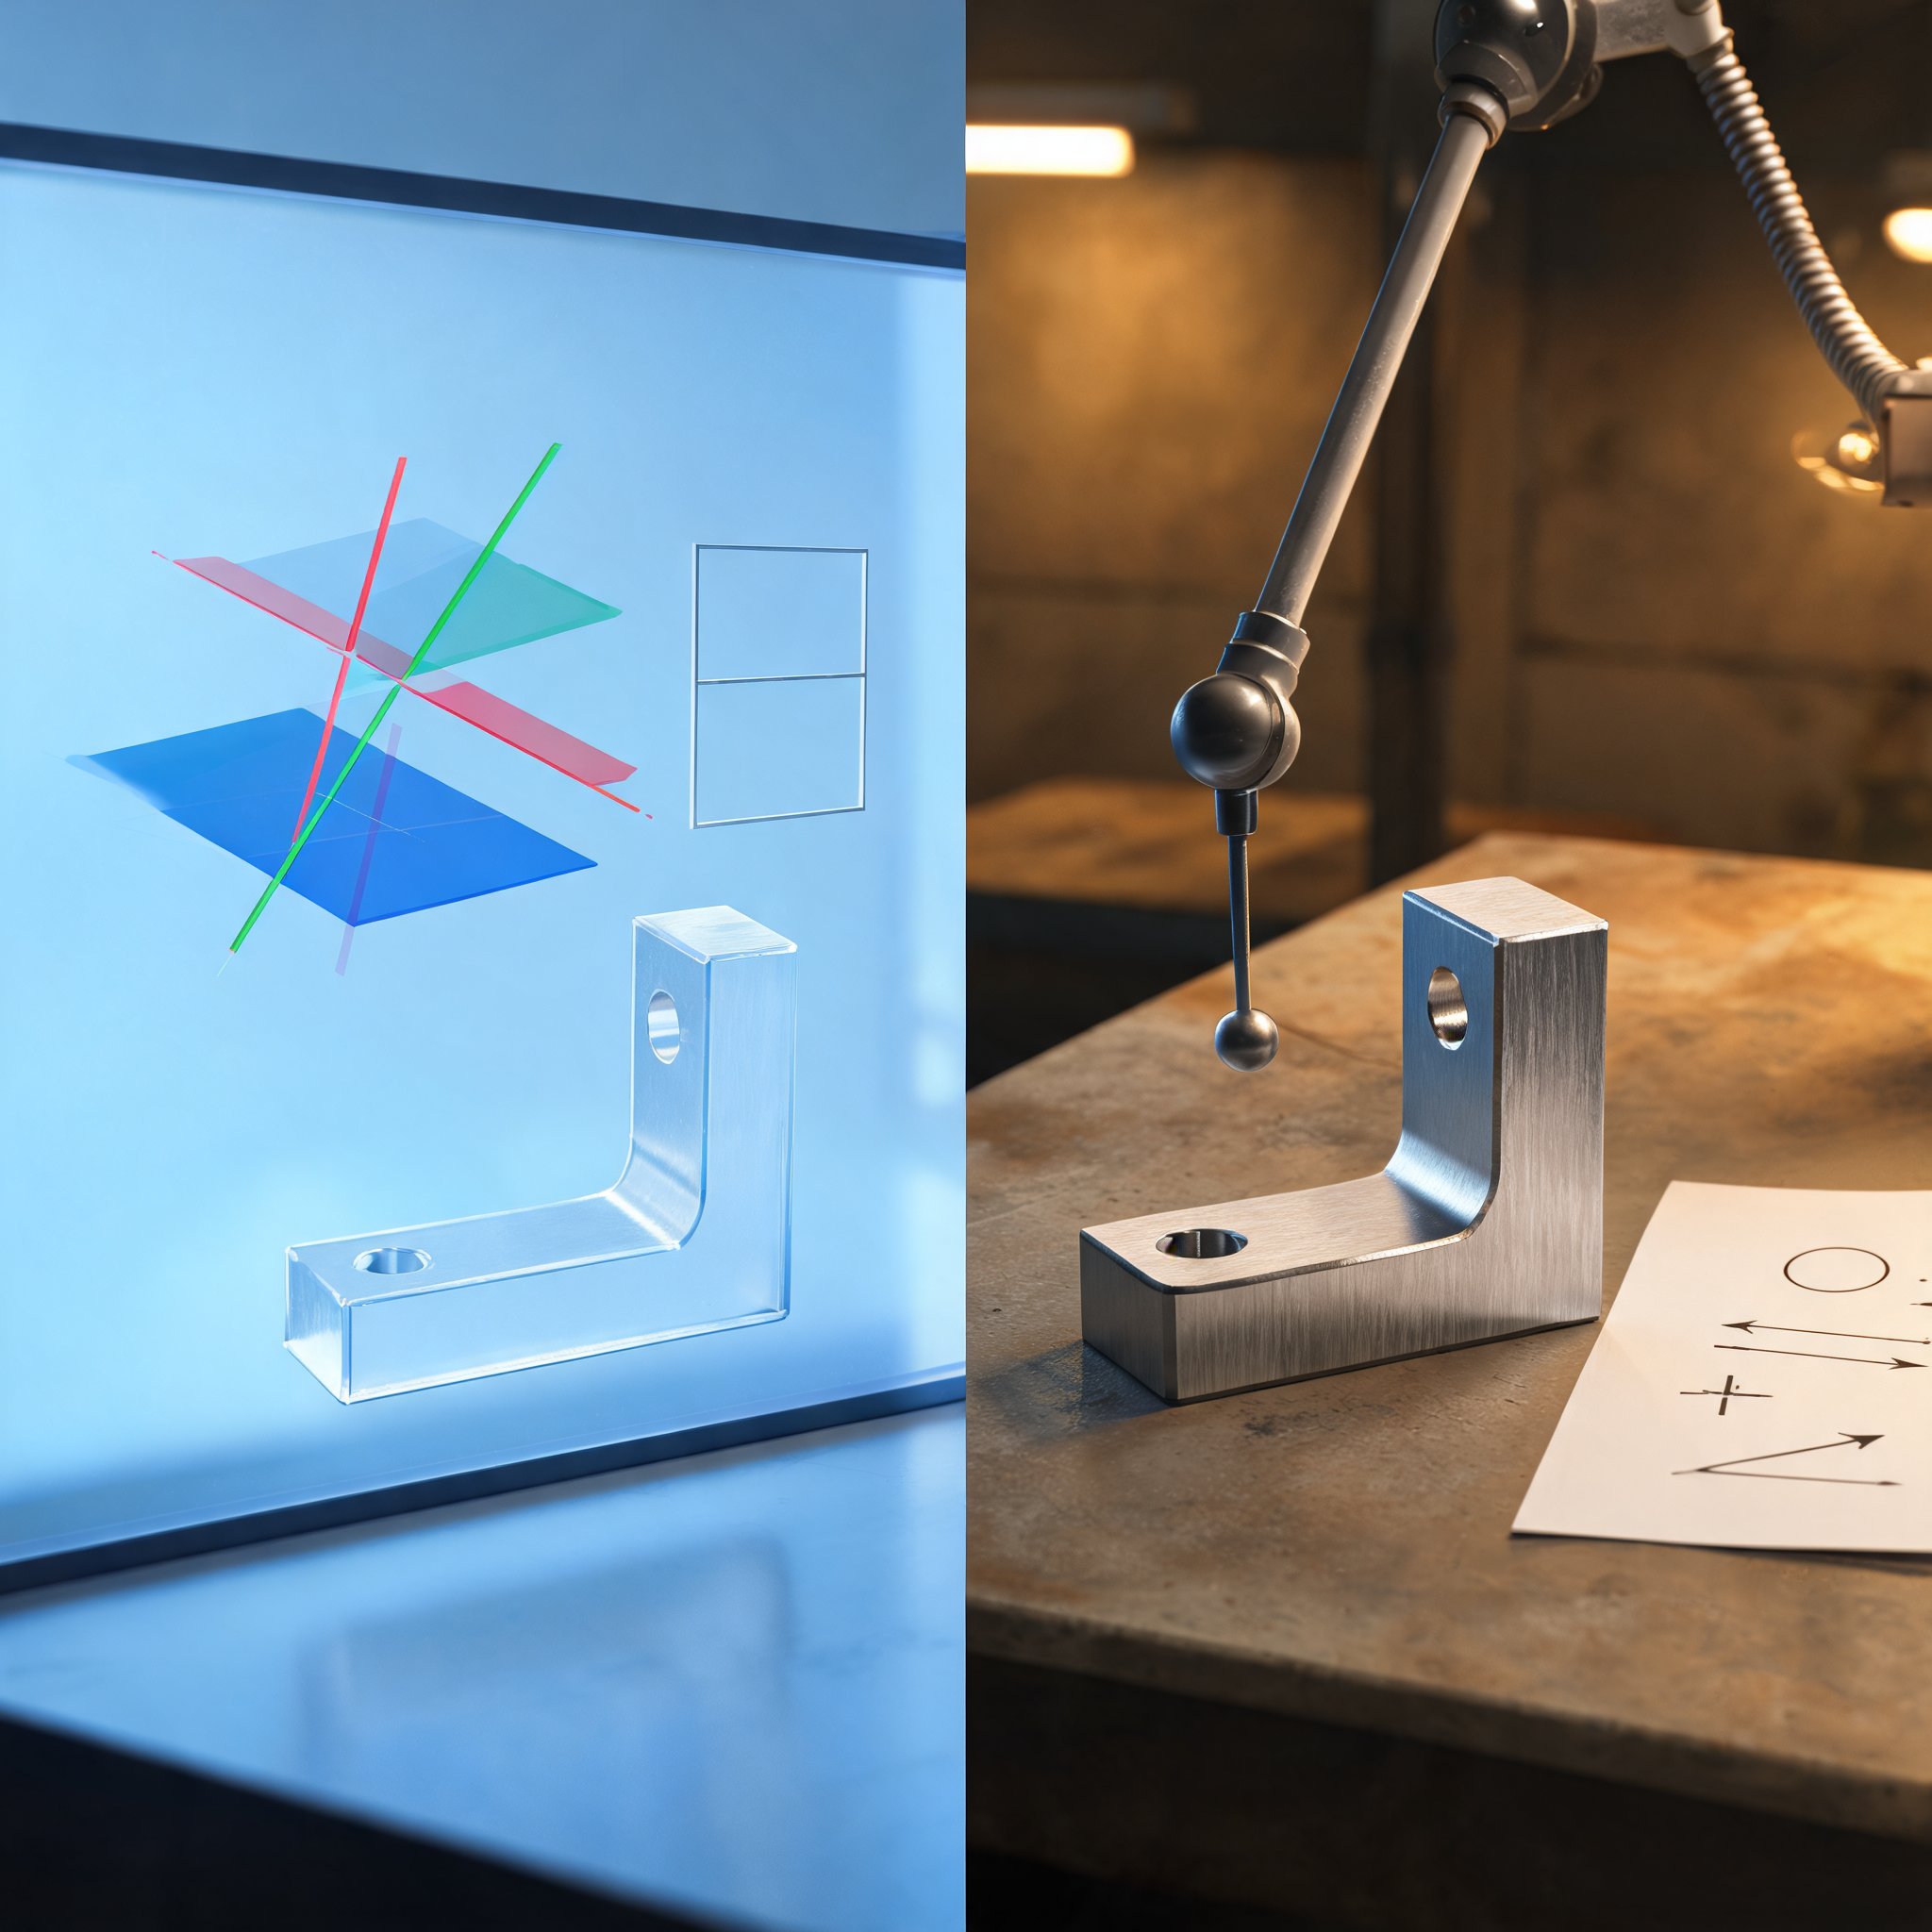
Metrologic DCS has set out four practices for reducing interpretation gaps in geometric dimensioning and tolerancing (GD&T), from product manufacturing information (PMI) in CAD files through to inspection reports used on the shop floor. The company says GD&T links design, production and metrology, but manual handling can create conflicting measurements, scrap and repeated exchanges among teams.
The first recommendation is to begin with the PMI rather than re-entering tolerances. Decoding which feature, reference and tolerance the design intends is error-prone when done manually, the company says; software that reads PMI can create features and evaluations from the digital part definition, avoiding re-keying and saving time in program preparation.
The second is to avoid rebuilding datum reference frames (DRFs) by hand. A DRF comprises reference features A, B and C and determines which degrees of freedom are constrained. Metrologic DCS warns that the wrong order or poorly chosen degrees of freedom can lead the same part to be judged conforming or non-conforming depending on the operator. It says its Metrolog software creates the DRF automatically when a GD&T is evaluated.
The third is to reuse DRFs imported from CAD, where references A, B and C already carry labels from the design office. Recreating them wastes time and can introduce discrepancies or require rework when definitions change, the company says. Its Scan GDT function reads decoded PMI and assigns status so users can check both decoding and measurement.
The fourth concerns reporting. A pass/fail result does not tell an operator what kind of defect to correct, according to the company. It recommends different formats for quality control, quick go/no-go decisions and operator-facing analysis. Metrolog separates an evaluated feature's defect into form, size, position and orientation, plus a global defect, so the dominant type can be identified first.