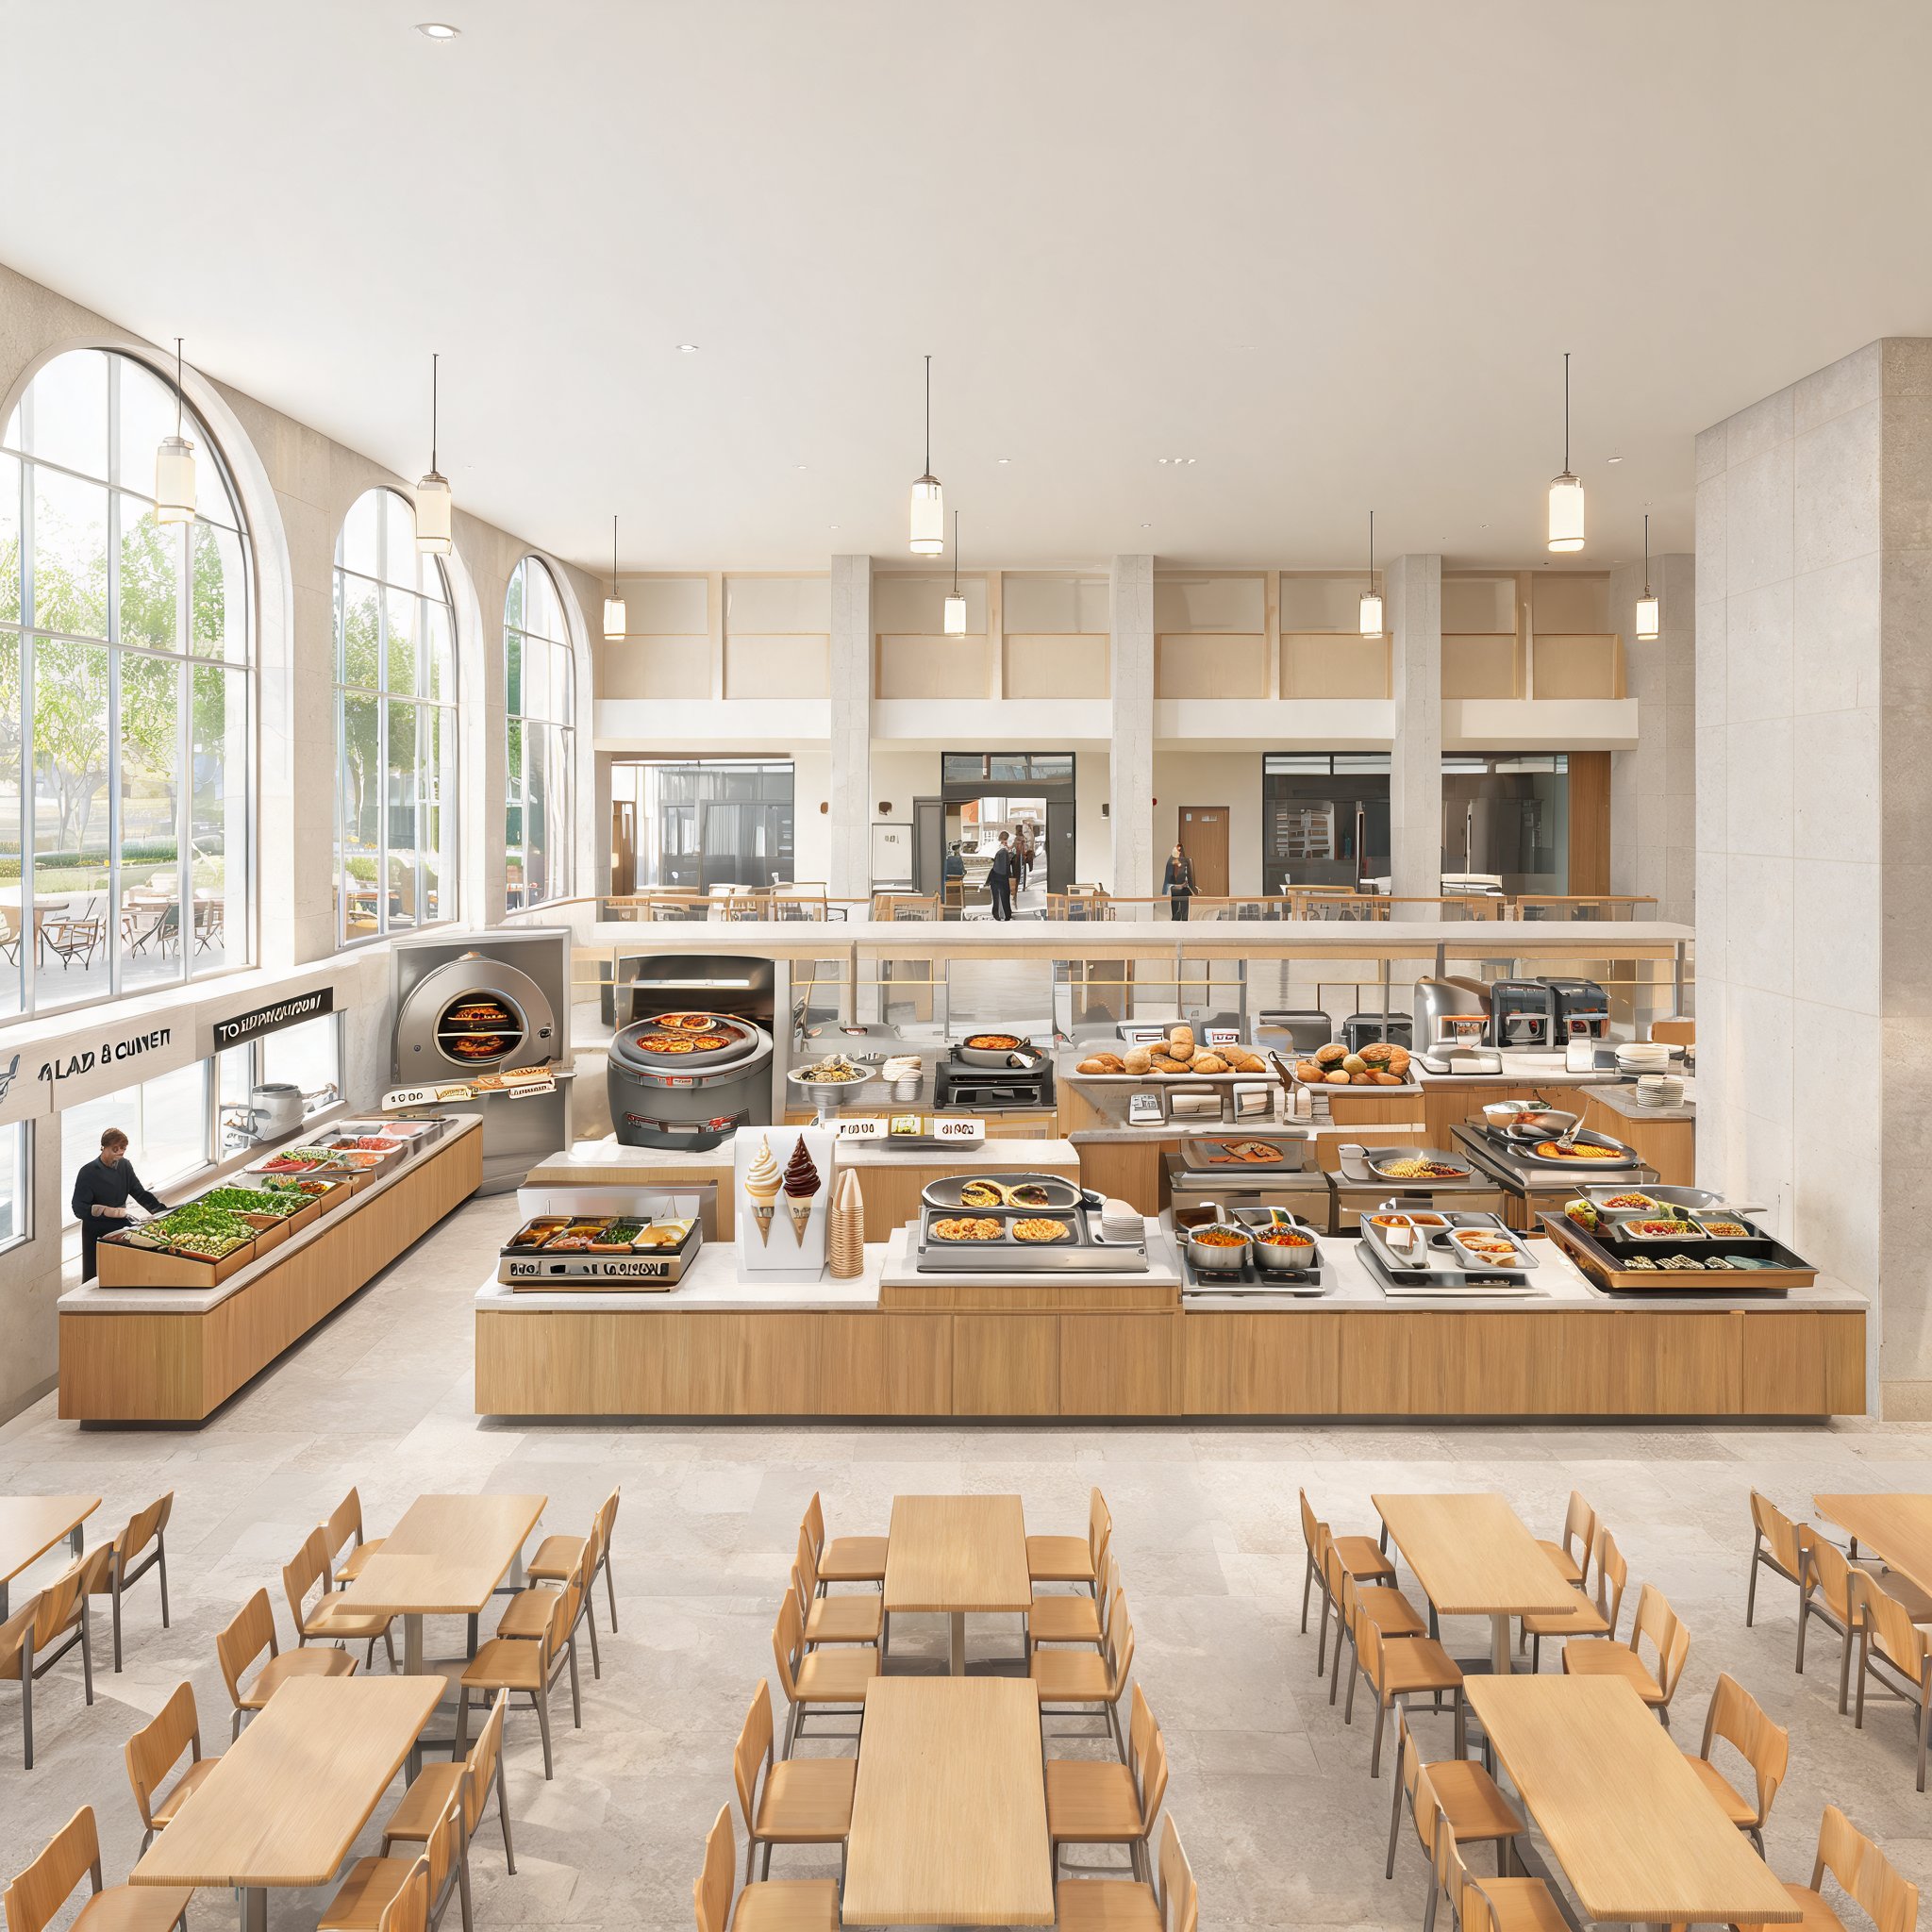
Texas Christian University has replaced its nearly 18-year-old Market Square dining facility with BLUU Dining, an approximately 13,000-square-foot hall in the Brown-Lupton University Union. The project is part of a $17 million overhaul of the Union and opened in August 2026, with an additional 4,500 square feet for food platforms and back-of-house areas.
The in-house design team set two goals: create a destination dining spot for students and increase meal-plan participation ahead of expected campus growth. BLUU Dining seats 550 inside and 120 on a patio, and includes eight food platforms plus Dash, a to-go window opening into the entrance hallway.
Early traffic exceeds pre-renovation levels
Less than two months after opening, BLUU Dining was averaging 4,000 meals per day, according to Jude Kiah, associate vice chancellor for student affairs business and operations. That is double the meal counts recorded when the previous facility closed for renovation in December 2025, he said. The peak day reached about 5,700 meals, and Kiah said the operation could probably produce 8,000 meals per day if needed.
Planning began in 2022 with surveys and focus groups. Kiah said the data showed students disliked the old facility more than the food, and that they valued made-to-order meals over speed of service. He added that lines move quickly: a queue 15 deep for bowls took four minutes and 30 seconds for the last person to be served.
TCU plans to add 2,500 beds on campus next fall. Meal-plan enrollment currently stands at 6,300, with expectations of surpassing 8,000 in the coming year. The university opened East End, a dining hall on the opposite side of campus, in January 2025, and staff have revised menus with Sodexo's One & All college dining concept as part of broader efforts to lift dining interest.
Layout and equipment target flow and durability
The design team moved the salad, deli and to-go platform away from the main servery and placed it near a wall of windows overlooking campus. Kiah said the area has become the most popular space because it is bright and offers a view of the stadium. Dash lets time-pressed guests pick up a premade sandwich or salad without entering the servery.
Back-of-house changes include a wide service corridor with individual entrances to each platform, replacing a narrow passageway. A new 800-square-foot walk-in cooler allows pallets to be rolled directly inside and unloaded onto carts. The support kitchen received epoxy flooring and a one-for-one replacement of most equipment.
Equipment choices emphasized capacity, flexibility, maintenance and training. A rotating pizza oven can produce 116 pizzas per hour and bake on a lower level, with one worker loading from the front and another unloading from the side. Other selections include a customer-facing soft-serve machine, a round griddle that also works as a plancha, and a pasta station that can serve breakfast. Kiah, facilities director Miles Oller and Sodexo district manager Scott Majestic led the project; Webb Foodservice Design was consultant, CannonDesign was architect, and Baring Industries and Mission Restaurant Supply were dealers.